
22A
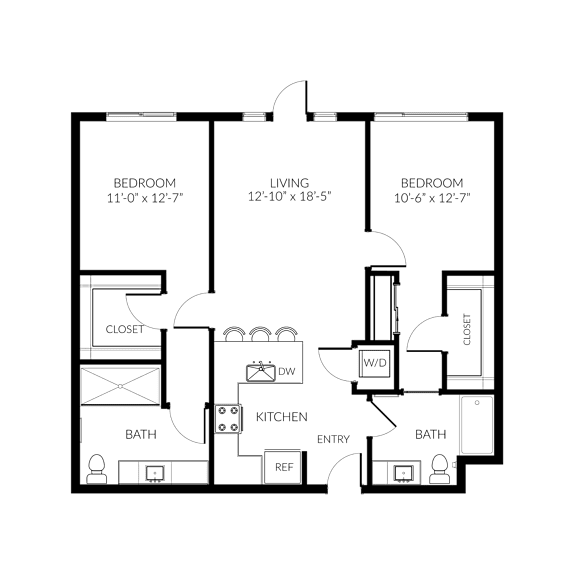
2 Bedrooms
2 Bathrooms
Up to 1,151 Sq. Ft.
Pet Friendly
Floor plans are artist's rendering. All dimensions are approximate. Actual product and specifications may vary in dimension or detail. Not all features available in every apartment. Prices and availability are subject to change. Please contact a representative for details.
Features & Amenities
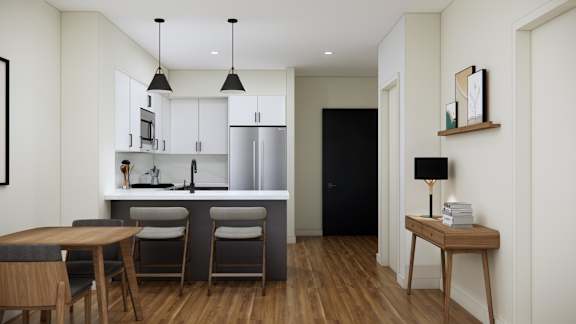
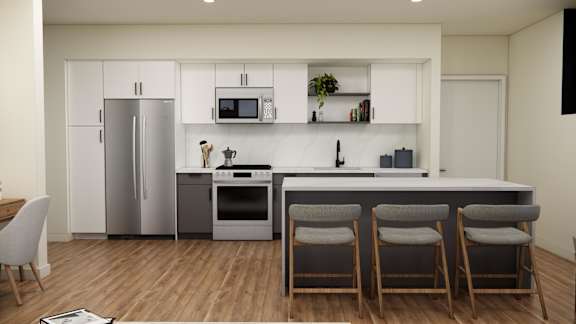
- Chef-inspired kitchens featuring quartz countertops, full-height backsplashes, and waterfall-edge islands
- Wide-plank luxury vinyl flooring throughout every living area
- Spacious closets with in-home stacked washer and dryer for everyday convenience
- Premium energy-efficient stainless steel appliances with French door refrigerators
- Expansive layouts with 9-foot ceilings and oversized picture windows providing an abundance of natural light
- Pet-friendly residences designed for everyday living
Apartment: # 1109
Date Available: 11/1/2026
Starting at: $4,668.00
Apply Now for Apartment 1109, opens in a new tabApartment: # 1110
Date Available: 11/1/2026
Starting at: $4,699.00
Apply Now for Apartment 1110, opens in a new tabApartment: # 1111
Date Available: 11/1/2026
Starting at: $4,668.00
Apply Now for Apartment 1111, opens in a new tabApartment: # 1112
Date Available: 11/1/2026
Starting at: $4,668.00
Apply Now for Apartment 1112, opens in a new tabApartment: # 1113
Date Available: 11/1/2026
Starting at: $4,618.00
Apply Now for Apartment 1113, opens in a new tabApartment: # 1213
Date Available: 11/1/2026
Starting at: $4,603.00
Apply Now for Apartment 1213, opens in a new tabApartment: # 1313
Date Available: 11/1/2026
Starting at: $4,653.00
Apply Now for Apartment 1313, opens in a new tabStarting at $4,603.00
Have a question?
How can we help you?
Floor Plan Video
Floor Plan Virtual Tour
Floor Plan Video
Prices and special offers valid for new residents only. Pricing and availability subject to change at any time.
22A Photo Gallery